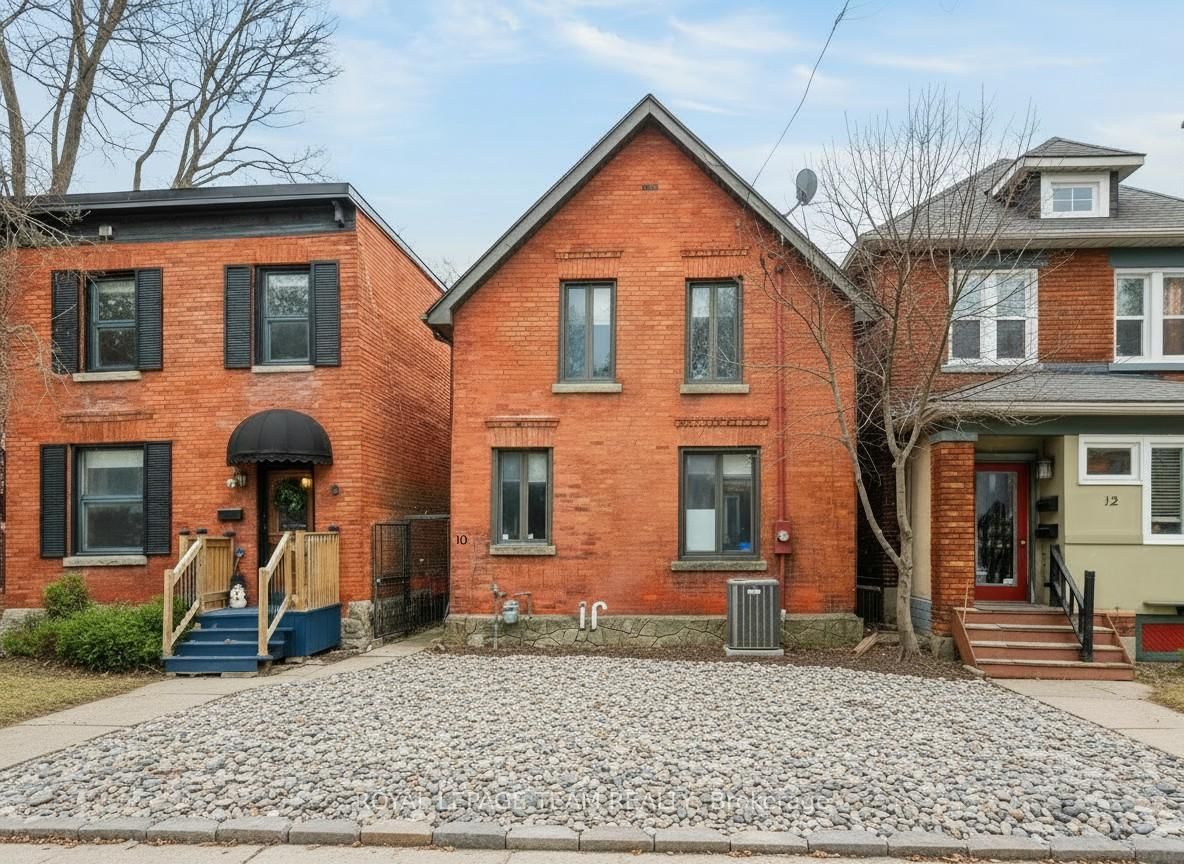
<-- style PDP --> 21 Prince Albert Street, Ottawa - Detached for sale for $1,039,000
  • leased
  • terminated

21 Prince Albert Street

Ottawa, Ontario, K1K 2A5 - Overbrook

$1,039,000

  • Neighbourhood

    Overbrook

  • Major Intersection

    Prince Albert Street/North River Road

  • Listed Since: 617 day(s)

  • Last update: 566 day(s) ago

Overview

  • Property Type

    Detached, 2-Storey

  • Bedrooms

    3

  • Bathrooms

    2

  • Basement

    Part Fin

  • Kitchen

    1

  • Total Parking

    4 (1 Detached Garage)

  • Lot Size

    66x85 (Feet)

  • Taxes

    $5,453.66 (2024)

  • Type

    Freehold

Property Description

Property description for 21 Prince Albert Street, Ottawa

Ideally located half a block from the Rideau River and NCC Park on a quiet cul-de-sac in the highly-coveted community of Overbrook, this stunning 3bed + loft/2bath detached family home sits on a stunning 66ft x 85ft lot, features a dreamy three-season room overlooking a 32ft x 16ft in-ground pool, and in turn, provides an architecturally interesting home for the growing urban family. Warm and inviting south-facing front porch. Bright and airy open-concept main living area with gleaming hardwood floors, colonial trim/baseboards, and a conducive floor-plan for entertaining. Renovated chef's kitchen with granite counter-tops, Wolff gas stove, oversized sink, and ample storage space. Two versatile main-floor bedrooms ideal for the multi-generational family, or could be used as an office/family room. Updated main floor bathroom with walk-in glass-enclosed shower. Oversized primary bedroom with walk-through closet that could easily be divided into two bedrooms. Open loft that could be enclosed into another bedroom. Vintage palatial sized primary bathroom with dual-sink vanity, oversized corner tub, glass enclosed shower. Lower-level features a rec-room with wood-burning fireplace and tons of storage. The best part of this lovely home is the absolutely stunning three-season sun-room overlooking the fully-fenced backyard oasis with in-ground pool with cabana with change-room and dry-sauna. 1-car garage. 200amps. Enjoy everything Overbrook has to offer with the Rideau River, NCC Park, Rideau Sports Centre, Adawe footbridge to Sandy-Hill, bike paths, Winter Trail, dog park, and tennis courts all at your doorstep. Offered for sale for first time in 52 years. Pre-listing inspection available. Improvements: Sun-room - 2001, Kitchen - 2013, Roof - 2020 (except flat roof on rooftop deck); Main floor windows 1998 and upper floor 2018, Furnace/AC - 2018, Electrical updates on main floor - 2025, House repainted - 2025, Hardwood floors re-sanded - 2025. 24h irrevocable.

Listed by ROYAL LEPAGE PERFORMANCE REALTY

  • MLS #

    X11999294

  • Sq. Ft

    1500-2000

  • Sq. Ft. Source

    MLS

  • Lot Irregularities

    n/a

  • Year Built

    51-99

  • Pool

    Inground

  • Drive

    Private Triple

  • Garage

    Detached, 1 spaces

  • Total Parking

    4

  • Family Room

    N

  • Den

    N

  • Exterior

    Stucco/Plaster

  • Fireplace

    Y

  • Roof

    Asphalt Shingle, Asphalt Rolled

  • Foundation

    Block

  • Elevator

    N

  • Water View

    n/a

  • Laundry Level

    Lower

  • Heat

    Forced Air

  • A/C

    Central Air

  • Water

    Municipal

  • Water Supply

    n/a

  • Sewers

    Sewers

  • Central Vac

    Y

  • Living

    4.07 x 3.07 ft Main level

    hardwood floor, Open Concept, South View

  • Dining

    5.44 x 3.23 ft Main level

    hardwood floor, Open Concept

  • Kitchen

    4.15 x 2.84 ft Main level

    hardwood floor, Open Concept

  • 2nd Br

    3.69 x 3.23 ft Main level

    hardwood floor, South View, B/I Closet

  • 3rd Br

    2.96 x 2.92 ft Main level

    Hardwood Floor

  • Bathroom

    1.95 x 1.78 ft Main level

    3 Pc Bath, Separate Shower

  • Sunroom

    7.57 x 4.88 ft Main level

  • Br

    6.62 x 3.89 ft 2nd level

    W/I Closet

  • Office

    3.22 x 3.12 ft 2nd level

  • Bathroom

    5.12 x 3.93 ft 2nd level

    6 Pc Bath, Separate Shower, Soaker

  • Rec

    6.37 x 3.35 ft Lower level

    Fireplace

  • MLS #

    X11999294

  • Sq. Ft

    1500-2000

  • Sq. Ft. Source

    MLS

  • Lot Irregularities

    n/a

  • Year Built

    51-99

  • Pool

    Inground

  • Drive

    Private Triple

  • Garage

    Detached, 1 spaces

  • Total Parking

    4

  • Family Room

    N

  • Den

    N

  • Exterior

    Stucco/Plaster

  • Fireplace

    Y

  • Roof

    Asphalt Shingle, Asphalt Rolled

  • Foundation

    Block

  • Elevator

    N

  • Water View

    n/a

  • Laundry Level

    Lower

  • Heat

    Forced Air

  • A/C

    Central Air

  • Water

    Municipal

  • Water Supply

    n/a

  • Sewers

    Sewers

  • Central Vac

    Y

  • Living

    4.07 x 3.07 ft Main level

    hardwood floor, Open Concept, South View

  • Dining

    5.44 x 3.23 ft Main level

    hardwood floor, Open Concept

  • Kitchen

    4.15 x 2.84 ft Main level

    hardwood floor, Open Concept

  • 2nd Br

    3.69 x 3.23 ft Main level

    hardwood floor, South View, B/I Closet

  • 3rd Br

    2.96 x 2.92 ft Main level

    Hardwood Floor

  • Bathroom

    1.95 x 1.78 ft Main level

    3 Pc Bath, Separate Shower

  • Sunroom

    7.57 x 4.88 ft Main level

  • Br

    6.62 x 3.89 ft 2nd level

    W/I Closet

  • Office

    3.22 x 3.12 ft 2nd level

  • Bathroom

    5.12 x 3.93 ft 2nd level

    6 Pc Bath, Separate Shower, Soaker

  • Rec

    6.37 x 3.35 ft Lower level

    Fireplace

Thinking of Selling?

Find Out Your Home’s Value in Today’s Market!

No Email or Signup is required to view your home estimate.

estimate your home value

Contact Manoj Kukreja

Sales Representative,
Century 21 People’s Choice Realty Inc.,
Brokerage
(647) 576 - 2100

Manoj profile avatar

Property History

Property history for 21 Prince Albert Street, Ottawa

This property has been sold 2 times before. Create your free account to explore sold prices, detailed property history, and more insider data.

Sign In / Register

Estimated price

Date
Price
Change
2025-03-04
$1,039,102
---

Mortgage Calculator

This data is for informational purposes only.

Mortgage Payment per month

Principal Amount

Interest

Total Payable

Amortization

Amortization

Closing Cost Calculator

This data is for informational purposes only.

Closing Cost Total for this property

Total Cash flow for purchasing this property

Down Payment(%)*
Additional information

Provincial Land Transfer Tax

Ontario Land Transfer Tax Rebate

Toronto Land Transfer Tax

Toronto Land Transfer Tax Rebate

PST on CMHC Insurance Premium

Lawyer Fees

$2,825

Government Registration Fee's

$164

Title Insurance

Closing Cost Total

Total Cash flow for purchasing this property

Provincial Land Transfer Tax

Ontario Land Transfer Tax Rebate

Toronto Land Transfer Tax

Toronto Land Transfer Tax Rebate

PST on CMHC Insurance Premium

Lawyer Fees

$2,825

Government Registarion Fee's

$164

Title Insurance

Down Payment(%)*

* A down payment of less than 20% is permitted only for first-time home buyers purchasing their principal residence. The minimum down payment required is 5% for the portion of the purchase price up to $500,000, and 10% for the portion between $500,000 and $1,500,000. For properties priced over $1,500,000, a minimum down payment of 20% is required.

Thinking of Selling?

Find Out Your Home’s Value in Today’s Market!

No Email or Signup is required to view your home estimate.

estimate your home value

Contact Manoj Kukreja

Sales Representative, Century 21 People’s Choice Realty Inc., Brokerage
(647) 576 - 2100

Manoj profile avatar

Recent Sold Listings in Overbrook, Ottawa

Popular Cities